Daramalan Sports CentreSimple and Legible
A refurbishment and interior fit-out for Daramalan College’s existing sports centre.
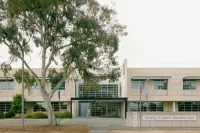
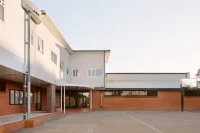
Rather than demolishing the old sports centre, this renovation introduces a new, intuitive layout that accommodates its distinct uses within the existing structure. The building’s wayfinding is sequenced with a basic, functional rationale that is legible and easy for all users to navigate. The result is a seamless connection to the existing architecture, upgraded for everyday and game day use.
The interiors, designed alongside the refurbishment, deliver simple, hard-wearing spaces made from considered materials that support the renovation design intentions of independence, safety, co-habitation, and multi-use.
We developed the design in collaboration with the school staff.
A refurbishment and interior fit-out for Daramalan College’s existing sports centre.
Rather than demolishing the old sports centre, this renovation introduces a new, intuitive layout that accommodates its distinct uses within the existing structure. The building’s wayfinding is sequenced with a basic, functional rationale that is legible and easy for all users to navigate. The result is a seamless connection to the existing architecture, upgraded for everyday and game day use.
The interiors, designed alongside the refurbishment, deliver simple, hard-wearing spaces made from considered materials that support the renovation design intentions of independence, safety, co-habitation, and multi-use.
We developed the design in collaboration with the school staff.
Location
Dickson
State
ACT
Country
Ngunnawal
Client
Daramalan College
Expertise
Education, Sport, Interiors
Year
2026
Collaborators
Total Project Construction, HPCE
Photography
Will Neill

1/11
Brief
The existing sports centre needed an internal redesign to connect the building’s spaces and functions better. The centre had two access points (front and side) that lacked visual cues. The brief requested a large staff room to accommodate all physical education staff (who were previously dispersed in different offices). The school wanted to foreground staff wellbeing and collegial connection, and to support students' autonomy while keeping them safe. The brief included interior design for all spaces and requested hardwearing and robust materials that were easy to maintain.
The existing sports centre needed an internal redesign to connect the building’s spaces and functions better. The centre had two access points (front and side) that lacked visual cues. The brief requested a large staff room to accommodate all physical education staff (who were previously dispersed in different offices). The school wanted to foreground staff wellbeing and collegial connection, and to support students' autonomy while keeping them safe. The brief included interior design for all spaces and requested hardwearing and robust materials that were easy to maintain.
Design
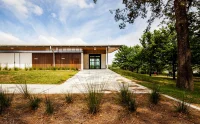
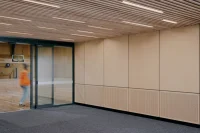
The design restructures the building’s layout into a simple, intuitive grid. The entry points are made legible with circular awnings and slim pillars. The main entrance opens onto a lobby, lined with wooden acoustic panelling and perforated board, that allows users to gather and then disperse - the main basketball hall ahead, the gym to the right, and changerooms, staff rooms and meeting rooms to the left.
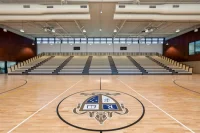
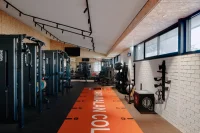
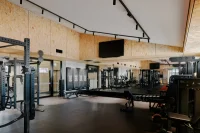
The gym has combined two existing spaces into one and includes a new entrance to the basketball hall. By opening new lines of sight from the gym to the basketball hall, the space achieves a delicate balance that lets students be autonomous and safe without feeling surveilled.
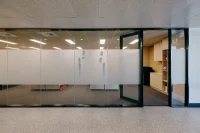
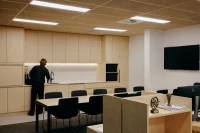
The staff room is a large space where teachers can work, store their belongings, prepare meals, and gather. Sightlines have also been considered here too, with a frosted glass wall that allows staff to look out to the corridor while offering privacy.
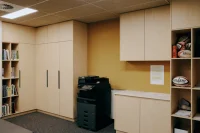
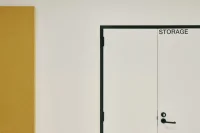
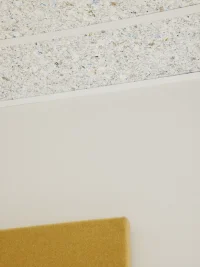
In the corridors, mustard coloured acoustic panelling and perforated board on the walls and ceilings muffle noise, allowing sports and staff activities to occur in proximity. A large purpose-built display cabinet lines the corridor leading to the change rooms, where the school’s sports trophies are displayed.
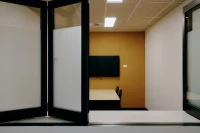
The central meeting room has been designed to allow flexibility and a change of modes from every day use to game day use. Louvered windows and a snack fridge tucked underneath transforms the meeting room into a mini canteen.
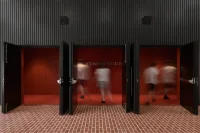
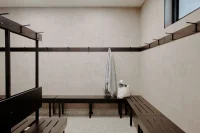
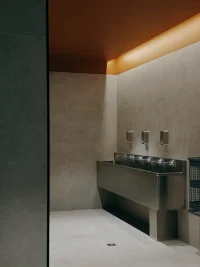
The communal changerooms have been designated as home and away rather than girls and boys, supporting gender neutral design principles and inclusivity. Independent changerooms are also offered for those who prefer absolute privacy.
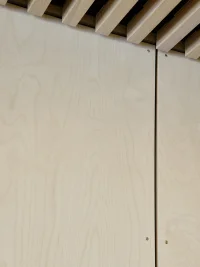
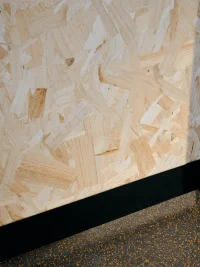
The interiors make use of well-chosen natural and recycled materials whenever possible. Examples include Wood Wool ceiling panels, carbon-negative Save Board made from recycled packaging waste, Maxiply joinery, and Regupol rubber in the Daramalan school colours.
The design restructures the building’s layout into a simple, intuitive grid. The entry points are made legible with circular awnings and slim pillars. The main entrance opens onto a lobby, lined with wooden acoustic panelling and perforated board, that allows users to gather and then disperse - the main basketball hall ahead, the gym to the right, and changerooms, staff rooms and meeting rooms to the left.
The gym has combined two existing spaces into one and includes a new entrance to the basketball hall. By opening new lines of sight from the gym to the basketball hall, the space achieves a delicate balance that lets students be autonomous and safe without feeling surveilled.
The staff room is a large space where teachers can work, store their belongings, prepare meals, and gather. Sightlines have also been considered here too, with a frosted glass wall that allows staff to look out to the corridor while offering privacy.
In the corridors, mustard coloured acoustic panelling and perforated board on the walls and ceilings muffle noise, allowing sports and staff activities to occur in proximity. A large purpose-built display cabinet lines the corridor leading to the change rooms, where the school’s sports trophies are displayed.
The central meeting room has been designed to allow flexibility and a change of modes from every day use to game day use. Louvered windows and a snack fridge tucked underneath transforms the meeting room into a mini canteen.
The communal changerooms have been designated as home and away rather than girls and boys, supporting gender neutral design principles and inclusivity. Independent changerooms are also offered for those who prefer absolute privacy.
The interiors make use of well-chosen natural and recycled materials whenever possible. Examples include Wood Wool ceiling panels, carbon-negative Save Board made from recycled packaging waste, Maxiply joinery, and Regupol rubber in the Daramalan school colours.
1/4